


Listing Courtesy of: East Tennessee Realtors / Listed By: Margot Dunn, Wallace West Office
1430 Herefordshire Lane Knoxville, TN 37922
Active (0 Days)
$1,627,000 (USD)
Description
MLS #:
1358367
1358367
Taxes
$3,718
$3,718
Lot Size
436 SQFT
436 SQFT
Type
Single-Family Home
Single-Family Home
Year Built
2000
2000
Style
Traditional
Traditional
Views
Other
Other
County
Knox County
Knox County
Listed By
Margot Dunn, Wallace West Office
Source
East Tennessee Realtors
Last checked Oct 9 2026 at 9:19 PM GMT+0000
East Tennessee Realtors
Last checked Oct 9 2026 at 9:19 PM GMT+0000
Bathroom Details
- Full Bathrooms: 5
- Half Bathroom: 1
Interior Features
- Appliances : Dishwasher
- Appliances : Microwave
- Appliances : Refrigerator
- Interior Features : Pantry
- Interior Features : Walk-In Closet(s)
- Interior Features : Breakfast Bar
- Interior Features : Eat-In Kitchen
- Appliances : Disposal
- Appliances : Self Cleaning Oven
- Interior Features : Cathedral Ceiling(s)
- Appliances : Range
- Appliances : Tankless Water Heater
- Interior Features : Central Vacuum
- Windows : Windows - Insulated
- Appliances : Gas Cooktop
- Interior Features : Kitchen Island
Subdivision
- Montgomery Cove Unit 2Reshub
Lot Information
- Cul-De-Sac
- Level
Property Features
- Fireplace: Gas Log
- Fireplace: Brick
- Fireplace: Gas
- Fireplace: Masonry
- Fireplace: See-Thru
Heating and Cooling
- Central
- Forced Air
- Electric
- Natural Gas
- Central Cooling
- Ceiling Fan(s)
Basement Information
- Crawl Space
- Finished
- Walkout
Homeowners Association Information
- Dues: $900/YEARLY
Flooring
- Carpet
- Tile
- Hardwood
Exterior Features
- Roof: Road/Road Frontage :
Utility Information
- Utilities: Cable Available (Tv Only)
- Sewer: Public Sewer
School Information
- Elementary School: Northshore
- Middle School: Farragut
- High School: Farragut
Garage
- Attached Garage
- Garage Door Opener
- Main Level
Parking
- Attached
- Main Level
- Garage Door Opener
Location
Estimated Monthly Mortgage Payment
*Based on Fixed Interest Rate withe a 30 year term, principal and interest only
Listing price
Down payment
%
Interest rate
%Mortgage calculator estimates are provided by Wallace and are intended for information use only. Your payments may be higher or lower and all loans are subject to credit approval.
Disclaimer: Copyright 2026 East Tennessee Realtors. All rights reserved. This information is deemed reliable, but not guaranteed. The information being provided is for consumers’ personal, non-commercial use and may not be used for any purpose other than to identify prospective properties consumers may be interested in purchasing. Data last updated 10/9/26 14:19







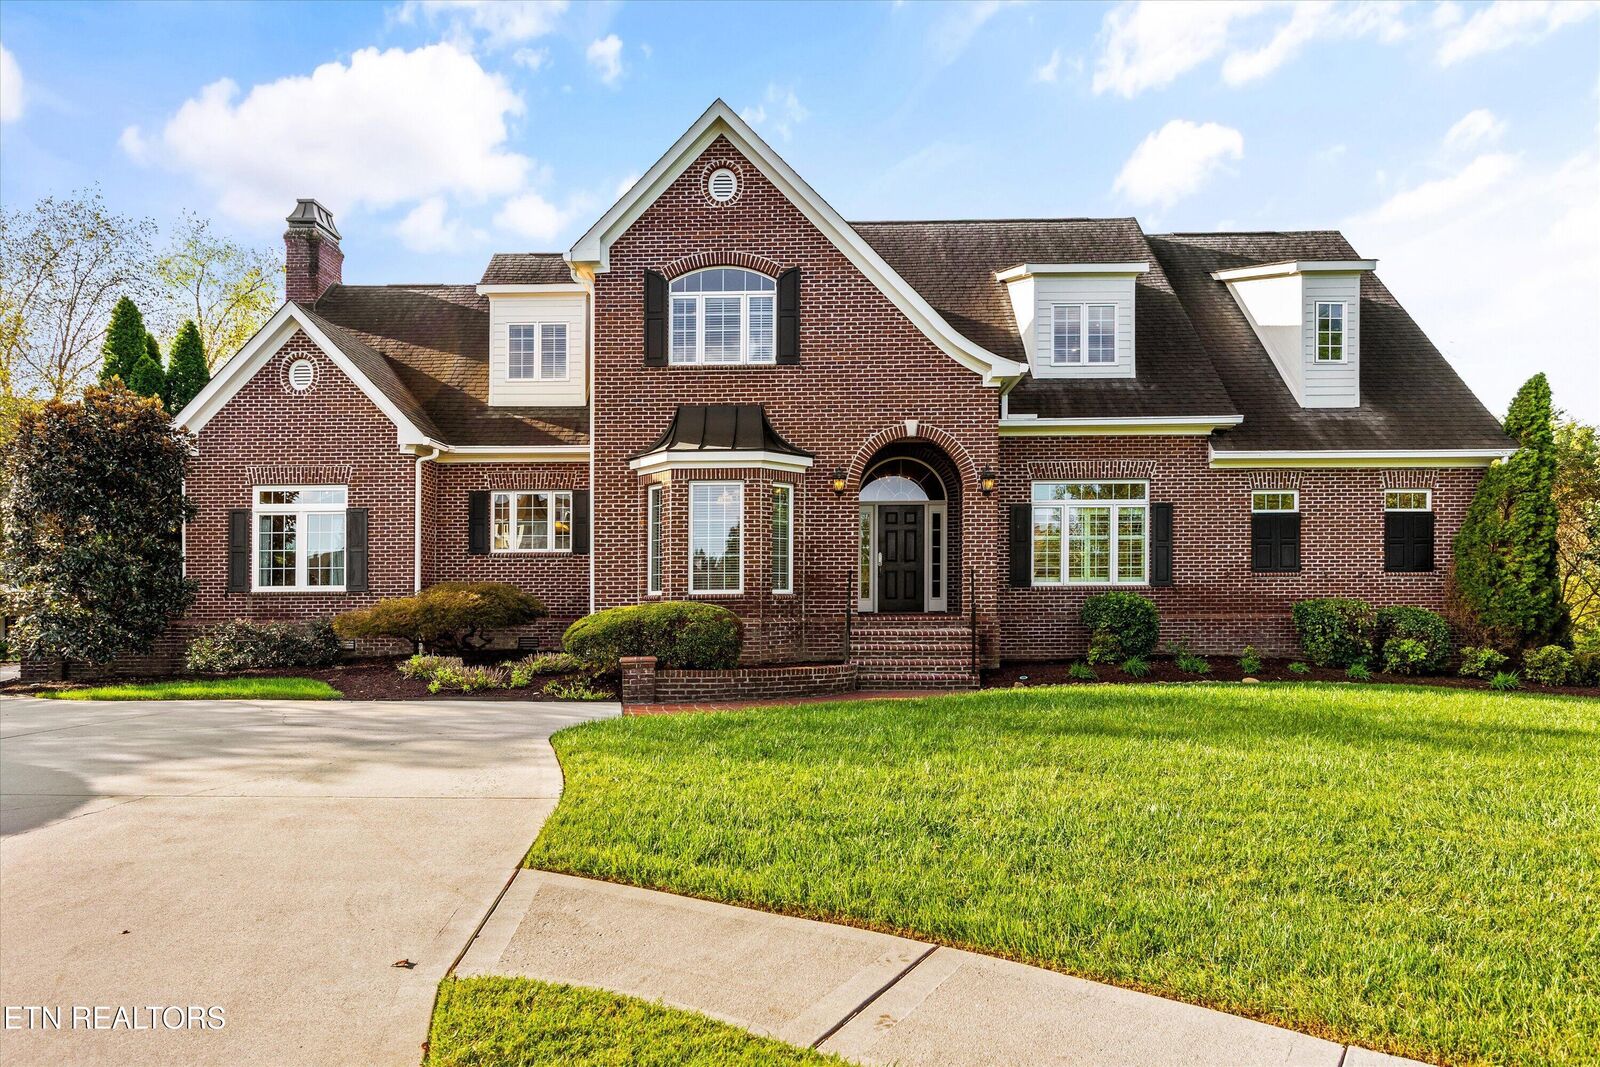
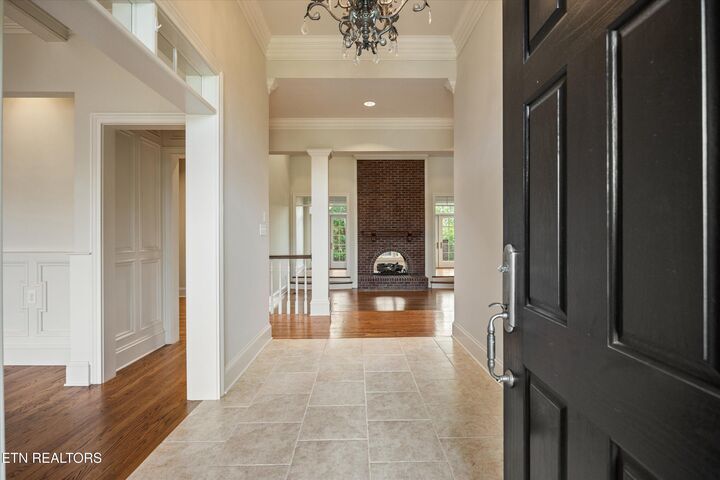
Situated on a quiet cul-de-sac, this impressive 6-bedroom, 5½-bath home offers approximately 6,650 square feet of beautifully designed living space with exceptional architectural details throughout.The open and airy great room features a stunning floor-to-ceiling brick fireplace shared with an adjoining sunroom/sitting room, creating inviting spaces for relaxing and entertaining. French doors from the sunroom open to an expansive patio accented by brick columns and wrought-iron railings overlooking the backyard.
Two bedrooms on the main level include a spacious primary suite with direct access to the sunroom. The primary bath features two walk-in closets, including one with custom shelving, newly installed tile flooring, and a recently refinished shower floor. The second main-level bedroom offers plantation shutters, crown molding, and an adjoining bath featuring a custom Safe Step walk-in tub. Upstairs includes 3 additional bedrooms, two office spaces, and a bonus room.The expansive lower level provides exceptional versatility, featuring a full kitchen, two spacious living areas, a brick fireplace, an additional bedroom with full bath, finished flex space, and abundant unfinished storage with built-in shelving. Ideal for extended family, guests, or entertaining!With generous living spaces, distinctive architectural features, and access to neighborhood amenities, this remarkable home offers an exceptional combination of space, comfort, and versatility.